Understanding How Layout Choices Impact Your Kitchen
The kitchen is often considered the heart of the home. It’s where family meals are prepared, and guests gather during celebrations. Deciding on the right layout for your kitchen cabinets can significantly affect both the functionality and aesthetics of this essential space. Whether you’re redesigning a small galley kitchen or planning a spacious open-plan area, selecting the ideal arrangement ensures efficient use of space and enhances the overall look.
Why Layout Matters in Cabinet Planning
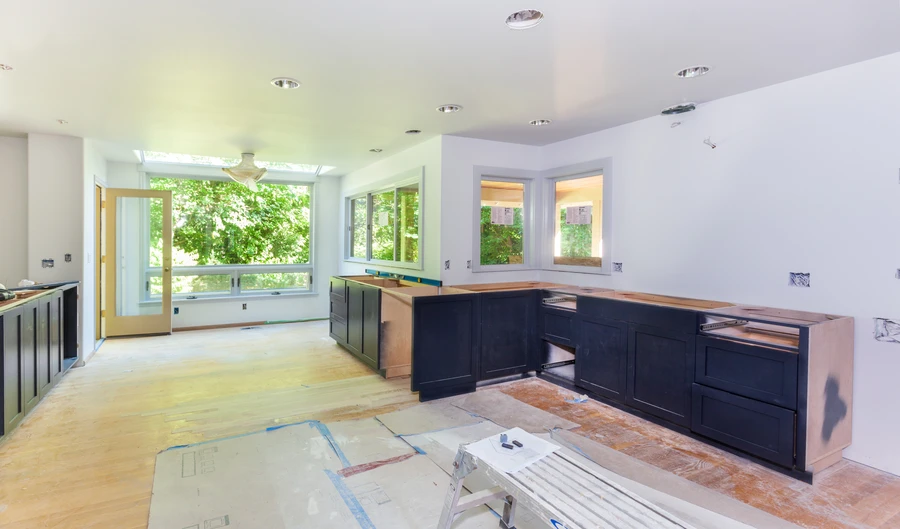
One crucial aspect of any kitchen renovation is the choice of layout. The layout determines how you move within the space, interact with appliances, and store essentials. For instance, an L-shaped layout is great for small spaces, allowing for a more open area, while a U-shaped design provides ample storage. When considering kitchen cabinet installation, it’s essential to match the layout to your lifestyle needs and preferences.
Types of Kitchen Layouts to Consider
There are several types of kitchen layouts that suit various needs:

- L-Shaped Layout: Perfect for maximizing corner spaces and providing counter areas.
- U-Shaped Layout: Offers extensive storage and works well for large kitchens.
- Galley Layout: Ideal for compact areas, featuring parallel counters.
- Island Layout: Adds extra workspace and storage with a central island feature.
- Peninsula Layout: A modified island that’s connected to cabinetry or walls.
Common Challenges With Choosing a Layout
Selecting a suitable layout isn’t always straightforward. Homeowners might face challenges such as limited space, budget constraints, or mismatched design elements. These hurdles make it difficult to achieve the desired balance between form and function. Addressing these issues requires thoughtful planning and consultation with experienced professionals who understand what works best for each specific setting.
Solutions for Overcoming Design Obstacles
To navigate common design issues, consider these solutions:
- Identify key features: Determine which components matter most to you, such as additional storage or seating areas.
- Consult professionals: Work with designers to create a tailored plan that fits your unique space requirements.
- Utilize technology: Leverage design software tools to visualize potential layouts before finalizing decisions.
- Prioritize efficiency: Focus on creating a practical workflow, keeping frequently used items within easy reach.
Expert Tips for Optimizing Your Kitchen Space
Maximizing kitchen efficiency involves several strategic choices:
- Install pull-out shelves to enhance accessibility and organization.
- Incorporate under-cabinet lighting to brighten workspaces without cluttering counters.
- Choose durable materials that withstand daily wear while complementing the rest of your home’s decor.
- Plan for future needs by leaving room for potential upgrades or additions.
Ensuring Compliance With Industry Standards
When planning your kitchen renovation, it’s vital to adhere to industry standards and regulations. This includes ensuring proper ventilation, meeting local building codes, and choosing materials certified for safety and sustainability. Working with qualified contractors guarantees compliance with these requirements, ultimately preventing costly mistakes and ensuring a successful project outcome.
Navigating Cost Considerations Effectively
A significant consideration in any renovation project is cost management. Setting a realistic budget helps prioritize essential features over luxury add-ons. Investing wisely means balancing quality materials with necessary expenses while avoiding overspending on non-essential items. Understanding market prices allows homeowners to evaluate options thoroughly, achieving value without compromising on style or functionality.
Your Trusted Partner in Transforming Kitchens
Are you ready to transform your kitchen into a functional yet stylish space? Call (626) 481-6017 today. Our team at Mendoza's Remodeling Services offers expert guidance every step of the way. Based in Duarte, CA, we specialize in delivering customized solutions tailored to fit your vision and lifestyle needs. We strive to create an inviting atmosphere tailored specifically for you. Don’t hesitate to reach out and start planning your dream kitchen now!